
Under construction · possession Feb 2027 · Flower Valley, Chhattarpur
The White Lotus
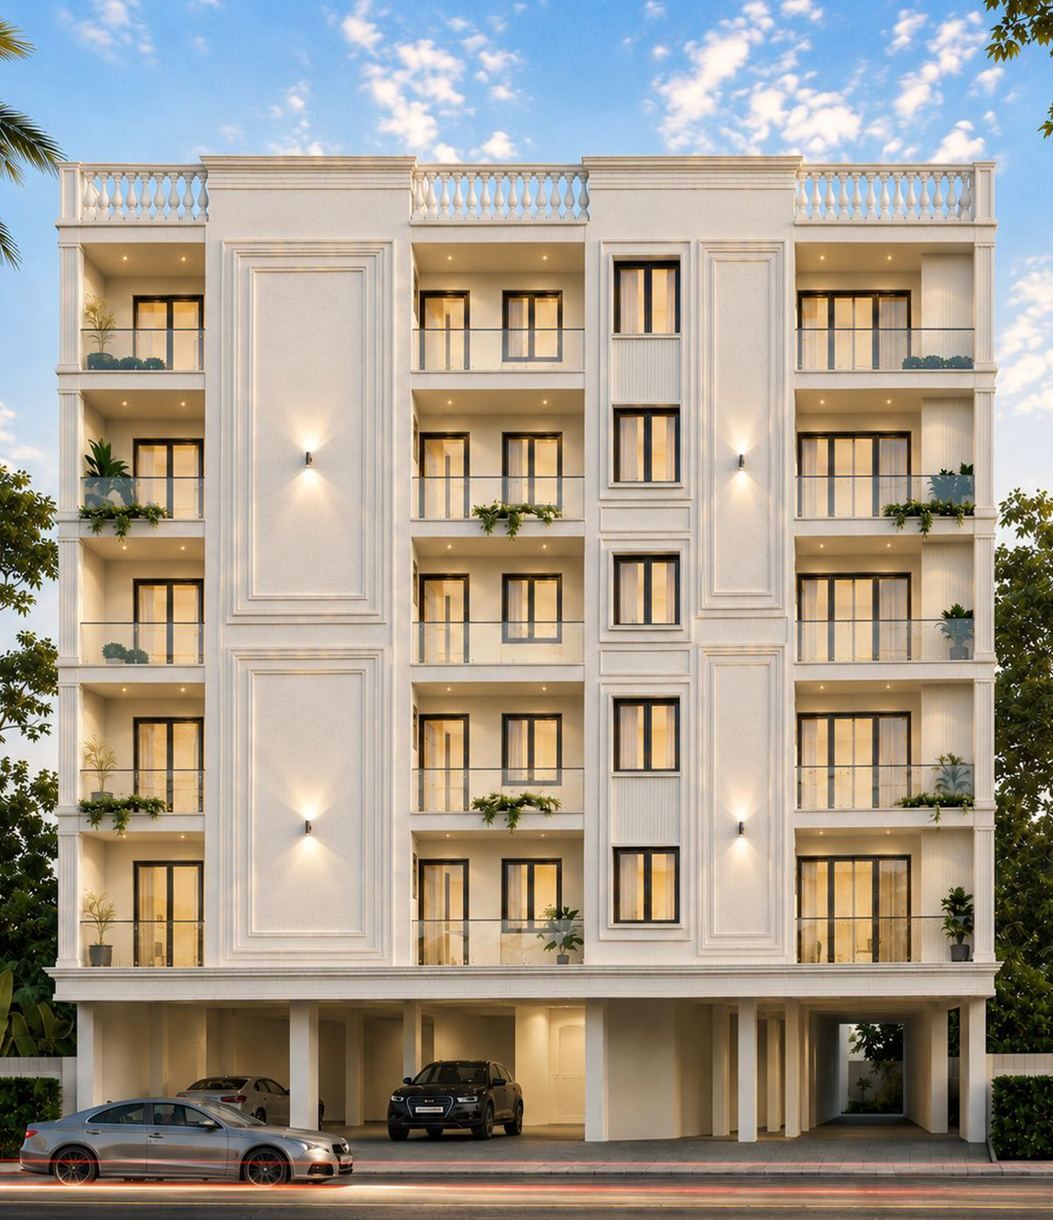
Premium apartments designed like a Victorian mansion and built to last a lifetime. Three apartments per floor on a 325 sq yd plot, inside a gated compound where 50+ families already live.
- 2 BHK from Rs 60 lakh
- 3 BHK from Rs 90 lakh
- 4 BHK from Rs 1.15 crore
- Possession Feb 2027
- All-inclusive price
- Flexible payment plans
Apartments and prices
Choose your home
| Apartment | Size | Price | |
|---|---|---|---|
| 2 BHK 2 bedrooms, 2 washrooms, 1 car parking | 765 sq ft 85 sq yd | Rs 60 lakh Starting price | Get price on WhatsApp |
| 3 BHK 3 bedrooms, 3 washrooms, 1 car parking | 1,260 sq ft 140 sq yd | Rs 90 lakh Starting price | Get price on WhatsApp |
| 4 BHK 4 bedrooms, 3 washrooms, 1 car parking | 1,350 sq ft 150 sq yd | Rs 1.15 crore Starting price | Get price on WhatsApp |
Every apartment has a modular kitchen, direct sunlight and cross-ventilation, a balcony with a washing area and one car parking space. The 3 BHK has two open sides with balconies. Prices are all-inclusive starting prices; the final price depends on floor and unit. Stamp duty and registration are paid separately at registry. Flexible payment plans are available. Possession is planned for February 2027.
Floor plans
Layouts
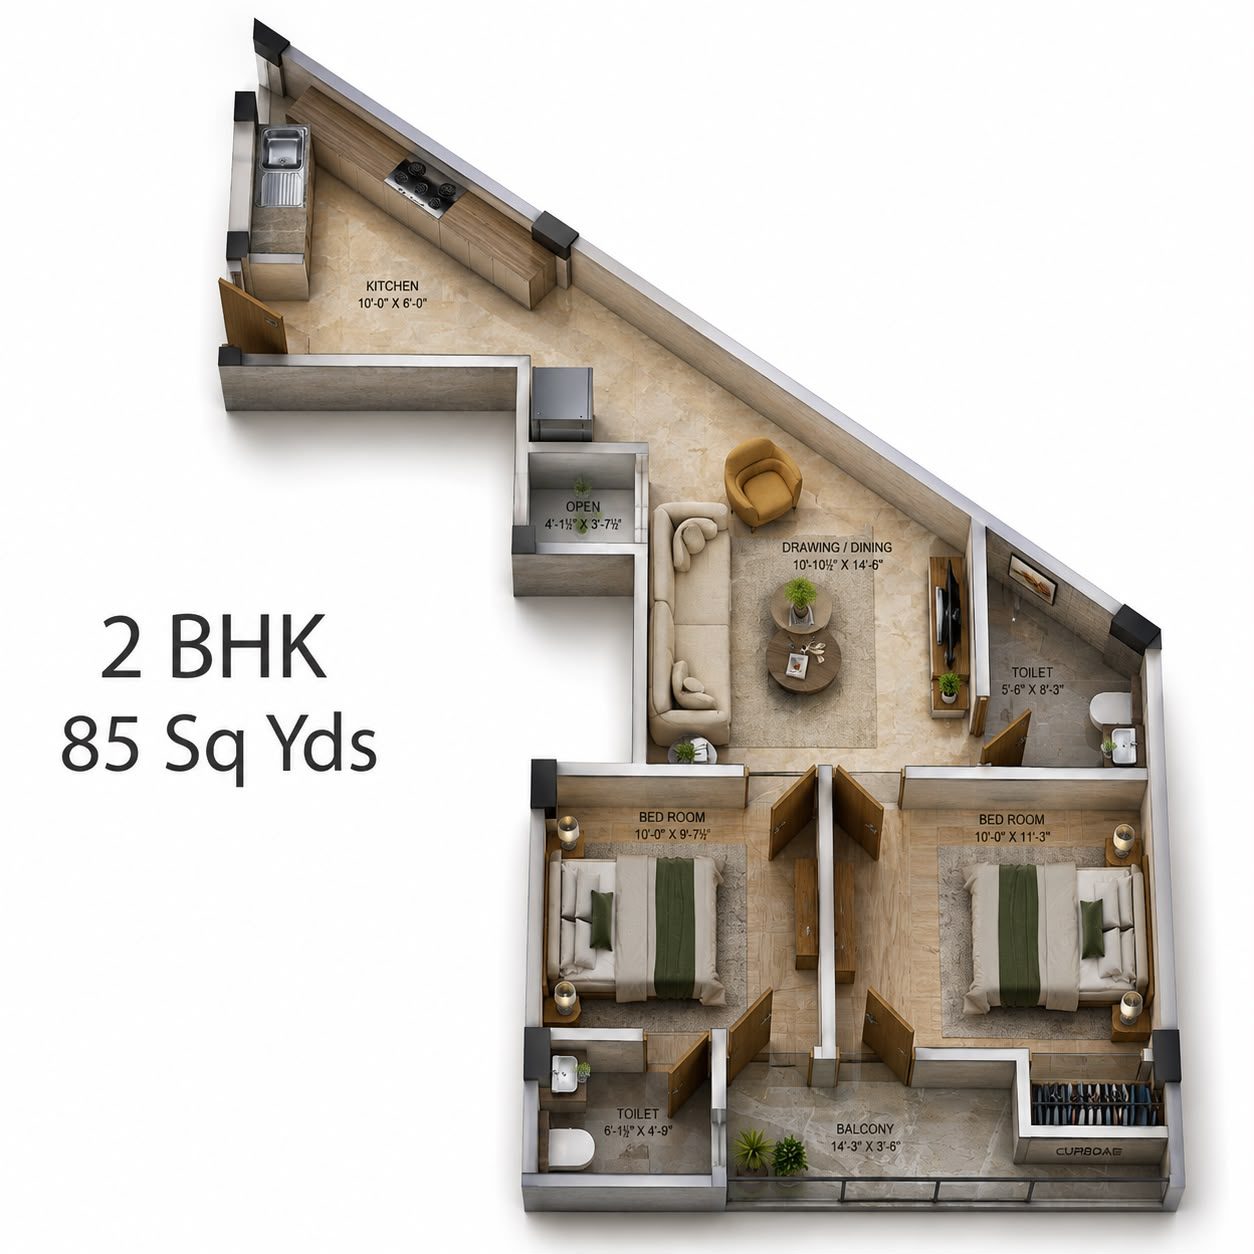
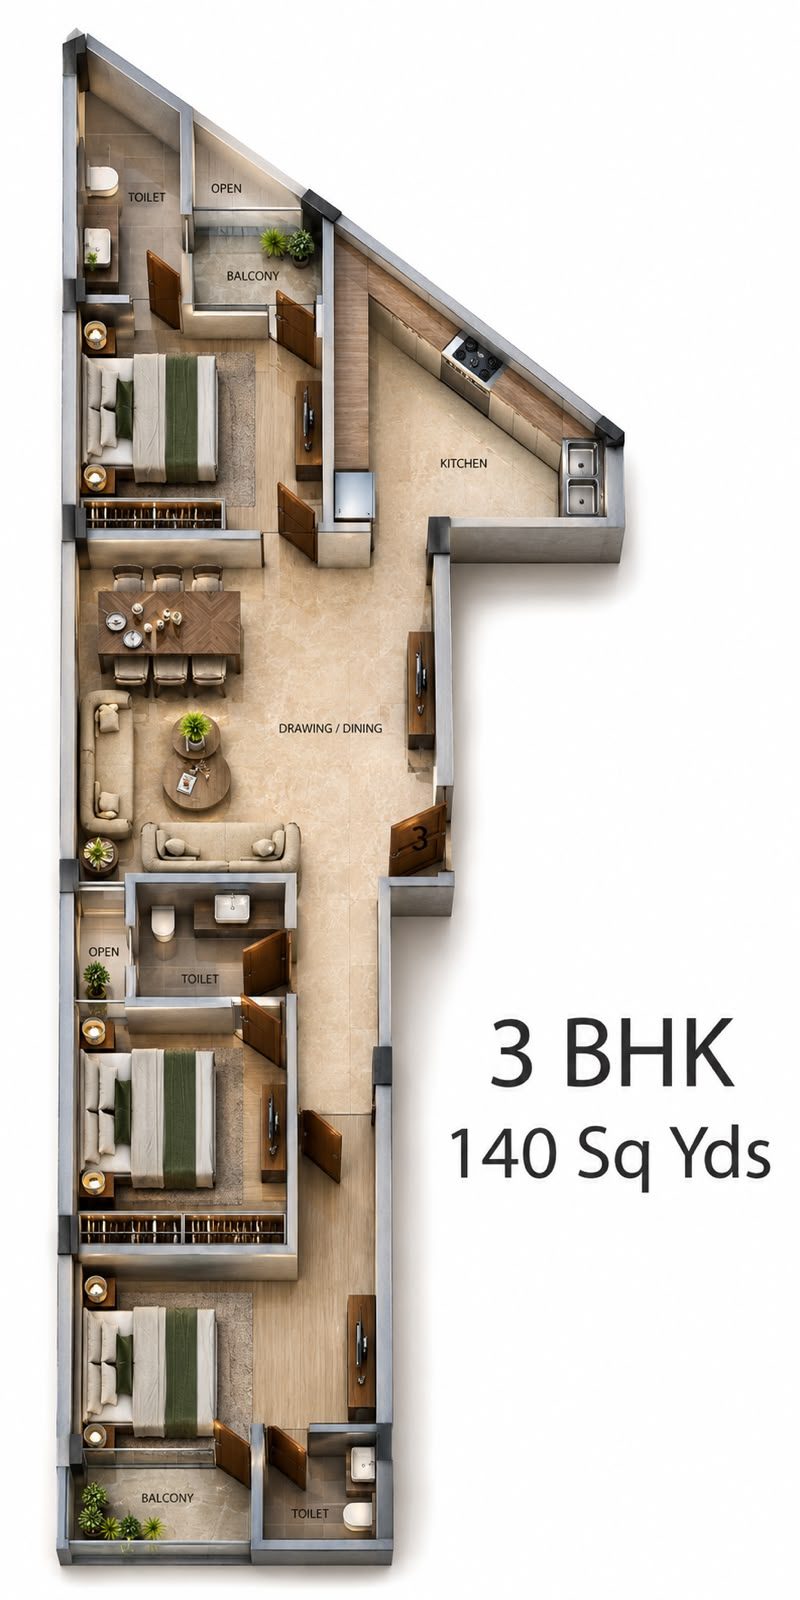
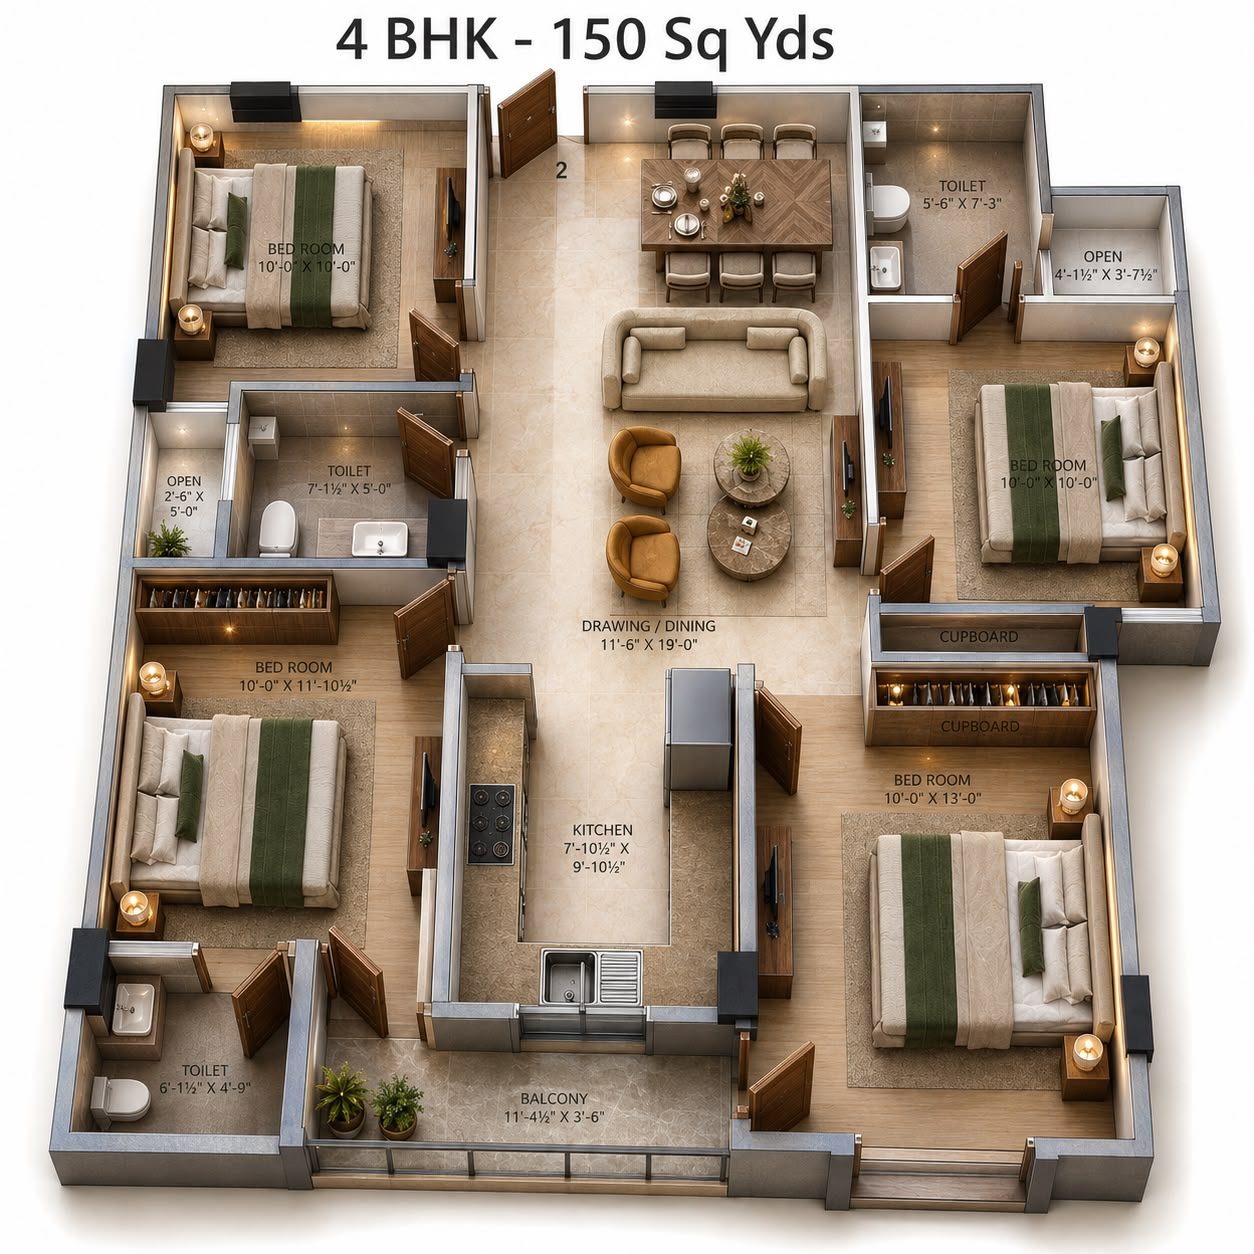
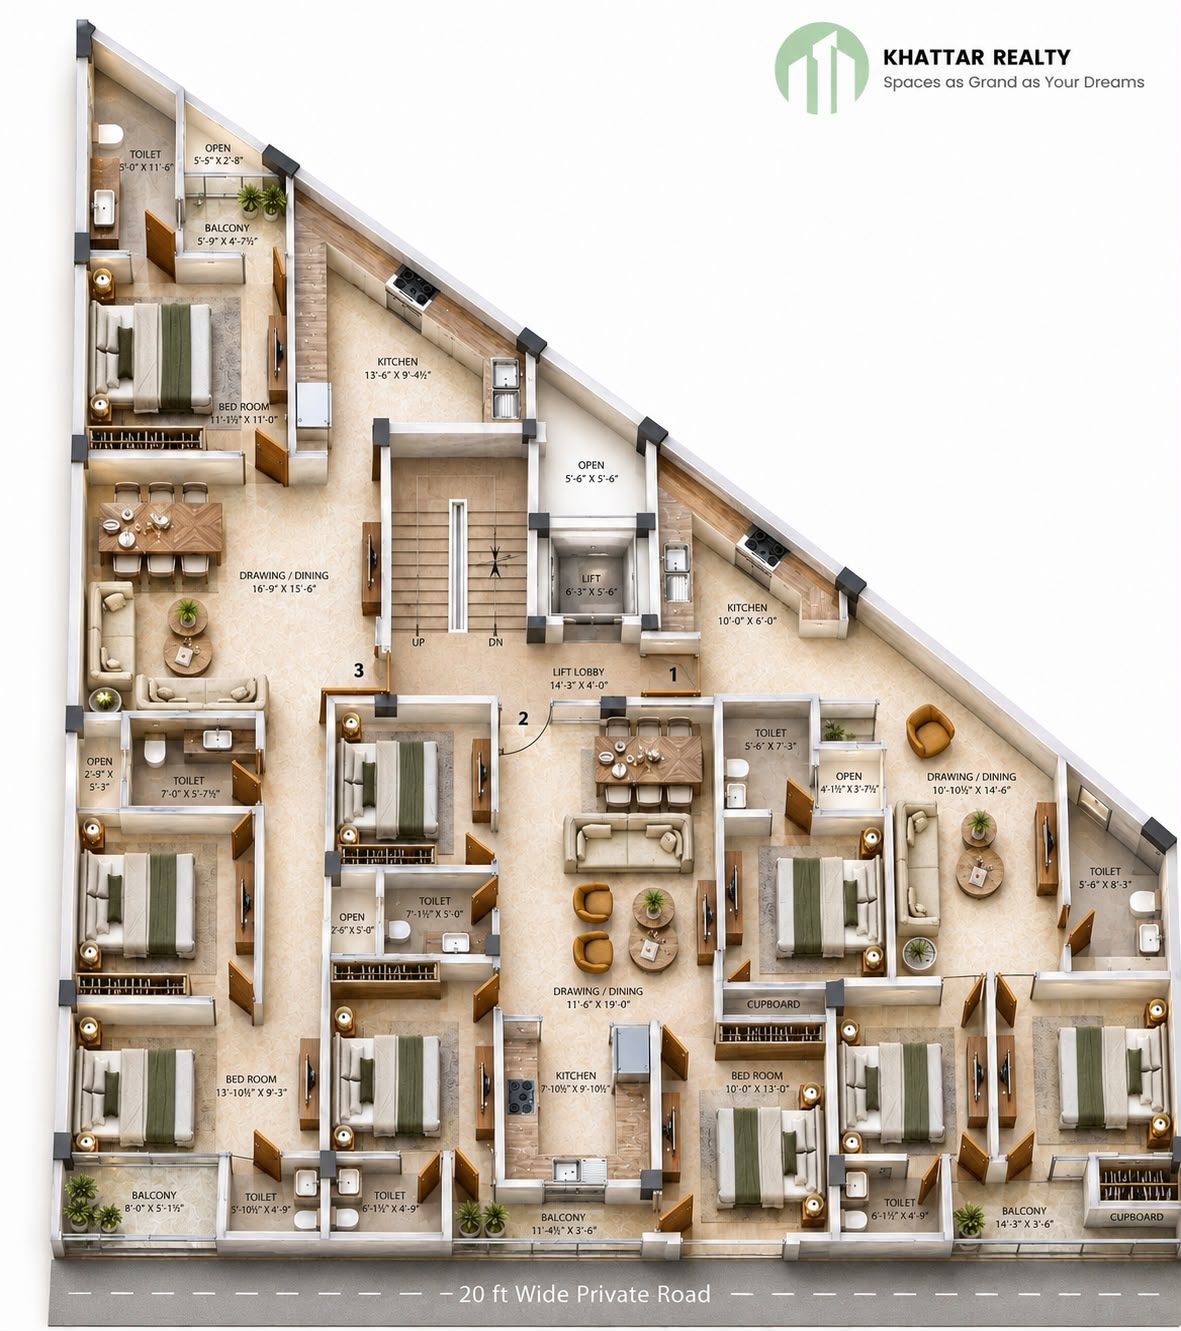
Swipe to see each plan. Tap a plan to open it full size and zoom in.
Specifications
What goes into every apartment
Electrical and plumbing
- Havells or Crompton fans, lights, switches and MCBs
- Polycab wiring
- Supreme pipes
Kitchen
- Modular kitchen with soft-close hinges
- Premium finishes and cove lighting
Flooring and walls
- Italian-design double vitrified tiles, 2.5 x 5.5 ft
- Granite in parking, lobby and stairs
- POP on all walls, false ceiling with cove lighting
- Asian Paints, Dulux or Berger
Woodwork
- Chaap wood doors
- HDHMR board, ply, veneers and laminates
- 3-year anti-termite treatment
Washrooms
- Jaquar sanitaryware
- Double vitrified wall tiles, anti-skid floor tiles
- Dr. Fixit double-coat waterproofing
Common areas
- Johnson or Schindler lift
- Landscaped terrace garden
- CCTV in parking, stairs, lift and terrace
- Guest parking
The compound
Living in Flower Valley
See all 6 compound features
- Two-layer securityGuards at the Flower Valley gate and at each building gate, 24x7, with CCTV.
- Private access roadA 20 ft wide stone-paved road with LED street lighting.
- Water, power, gasGovernment water connection plus borewell, individual electricity meters, IGL piped gas.
- Registry and home loansClear registry for every apartment and loans from leading banks.
- A settled neighbourhood50+ families already live in Flower Valley. You move into a community, not an empty site.
- Drainage and sewerageComplete internal drainage and sewerage, already in use.
See the standard we deliver: photos of our completed building, The Daffodils.
Enquire
Visit The White Lotus
See the site, the compound and our finished homes next door in The Daffodils.
Call or WhatsApp: +91 97112 81191
Site address: Flower Valley, 368, Near Durga Ashram, Chhattarpur, New Delhi 110074
Office: Shop No. 11, House No. 619/6, Main Road, Chhatarpur, New Delhi 110074